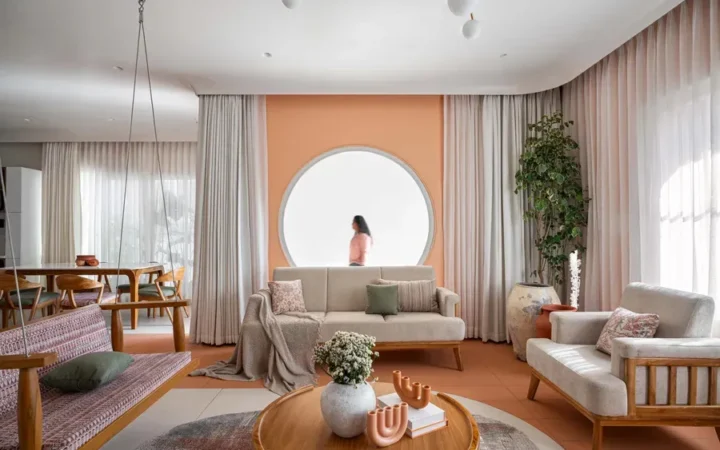
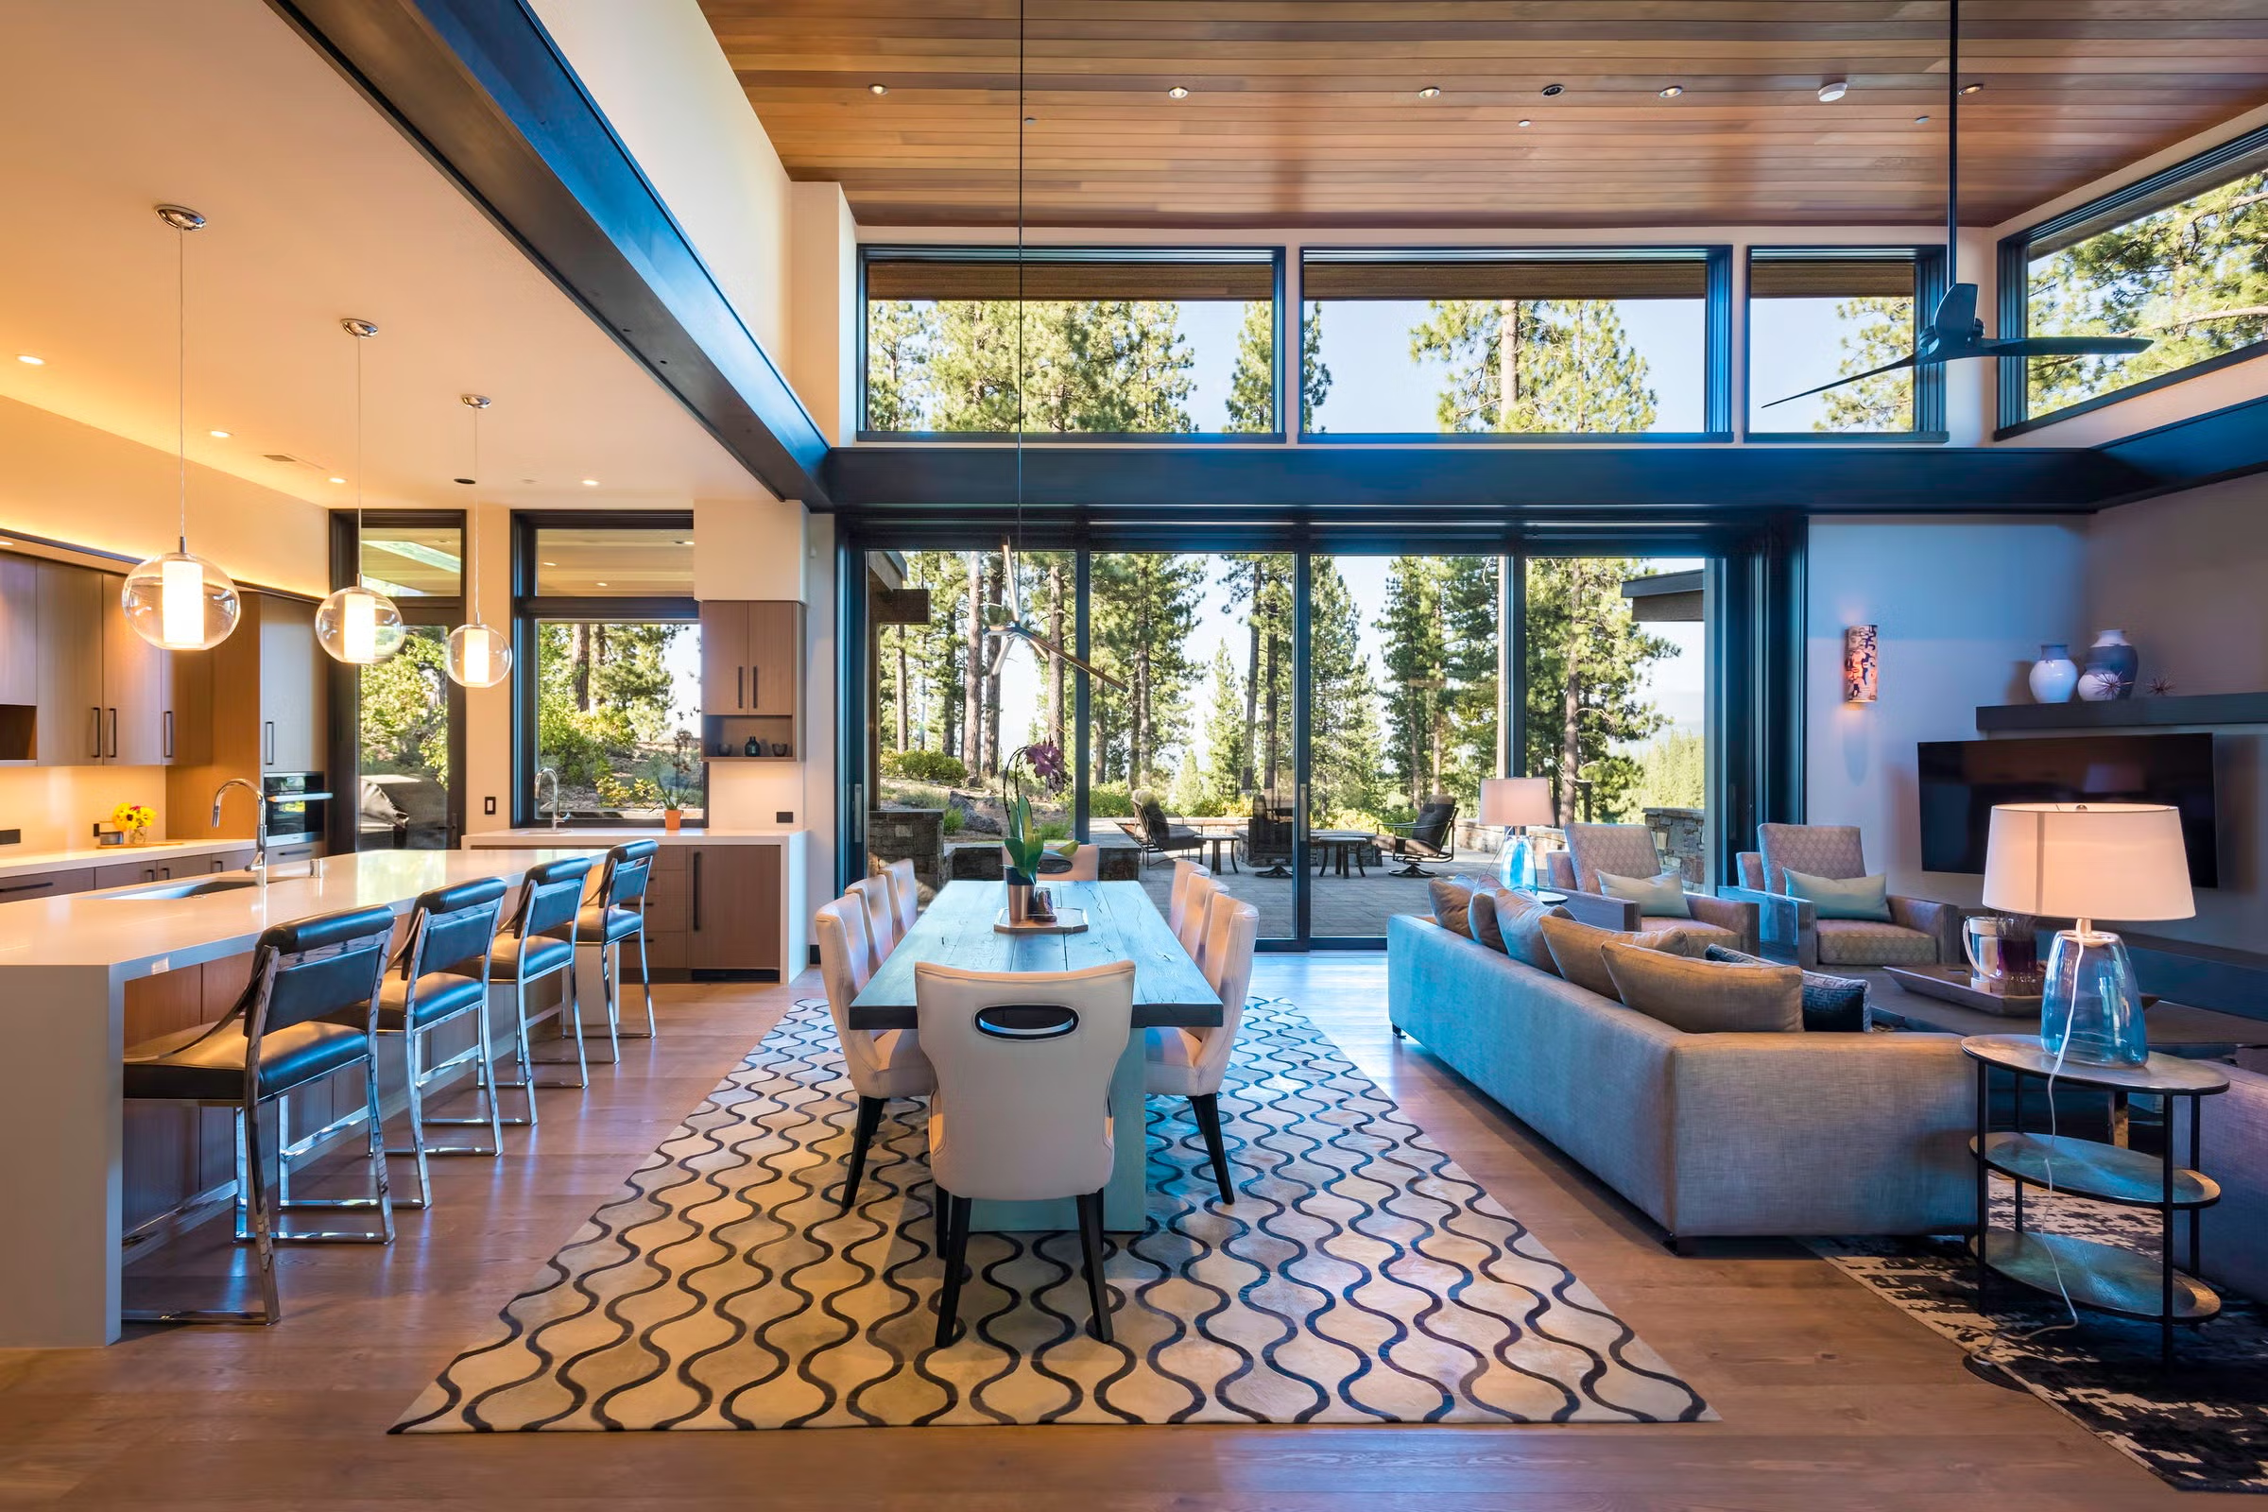
So you’re renovating, or maybe buying a plot and starting from scratch, and someone’s shown you a gorgeous photo of a kitchen flowing straight into the living room. No walls. Just one big, breezy space. That’s the pull of an open concept floor plan — and it’s tempting.
But here’s the question nobody answers honestly enough: is it actually better for how you live, or just better for how a house photographs on Instagram?
I’ve lived in both. A cramped 2BHK with a closed kitchen, and later a renovated flat where we knocked down a wall between the kitchen and living room. Both had trade-offs I didn’t expect going in. Let’s actually compare them, not just praise open layouts because they’re trendy right now.
What Is an Open Concept Floor Plan, Exactly?
Direct answer: An open concept floor plan removes or minimizes interior walls between the kitchen, dining, and living areas, creating one continuous, visually connected space instead of separate closed-off rooms.
The idea took off in the West during the 1990s and 2000s, mostly as a reaction against the boxy, compartmentalized homes of earlier decades. It made its way into Indian urban housing later, especially in newer apartment complexes in Bangalore, Pune, and Gurugram where builders started marketing “open kitchen” layouts as premium.
It’s not all-or-nothing though. Some homes go semi-open — a breakfast counter or half-wall separating kitchen from living room instead of a full knockdown. That middle ground actually works quite well for a lot of Indian households, for reasons I’ll get into below.
What Counts as a Traditional Floor Plan?
A traditional layout keeps rooms separated by full walls and doors — kitchen closed off, living room its own space, dining often a distinct room entirely. This has been the default in Indian home design for generations, largely because of how Indian cooking actually works.
Think about it. Deep frying puris, tempering mustard seeds in hot oil, grinding masalas — all of that produces smoke, smell, and oil residue that traditional kitchen design is built to contain. A closed door keeps that mess (and smell) out of your living room and out of your guests’ noses.
Traditional plans also naturally create more privacy. Someone can be watching TV loudly in the living room while another family member studies quietly in a bedroom, doors shut, both undisturbed.
Open Concept vs Traditional: The Real Day-to-Day Differences
This is where theory stops mattering and daily life takes over. Numbers help here, so let’s get specific.
- Noise: Open layouts amplify sound. A pressure cooker whistle, WhatsApp video calls, kids running around — it all travels through one shared space with nothing to absorb it.
- Cooking smell: Traditional kitchens contain smell far better. Open kitchens need serious chimney/exhaust investment (₹15,000–₹40,000 for a good hood) to manage this at all.
- Natural light: Open plans win here, easily. Removing walls lets light travel across the whole floor instead of getting trapped in one room.
- Furniture flexibility: Traditional rooms give you defined zones for furniture. Open spaces need rugs, lighting, or furniture arrangement to visually “zone” areas — which takes some design skill to get right.
- Perceived space: Even a modest 900 sq ft flat feels noticeably bigger open, sometimes by a genuinely surprising margin.
Has this ever crossed your mind while house-hunting — that the “spacious” listing photo was actually a small flat with clever open planning? It happens more than you’d think.
Related guidance: Minimalist Home Design Ideas: Declutter Your Space in 2026
Cost Implications: Open Concept vs Traditional Layouts
Direct answer: Converting to an open concept floor plan typically costs more upfront due to structural wall removal, reinforced beams, and stronger exhaust systems — often ₹80,000 to ₹2.5 lakh depending on whether the wall is load-bearing.
If you’re building fresh, open layouts don’t necessarily cost more — sometimes less, since you’re skipping interior walls and doors entirely. The cost issue really shows up in renovations of existing homes.
Removing a load-bearing wall isn’t a weekend DIY job, and honestly, I’d push back hard on anyone who suggests otherwise. You’ll need a structural engineer’s assessment, possibly a steel beam installed to redistribute weight, and local municipal approval depending on your city’s building codes. Skipping this step is how ceilings crack.
Traditional layouts, meanwhile, are cheaper to modify later. Want to convert a room’s use? Just change the furniture and door usage — no structural work involved.
Which One Suits Family Life Better?
This genuinely depends on your household, more than any design blog wants to admit. A joint family with three generations under one roof has very different needs than a young couple working from home.
Open layouts work beautifully when:
- You entertain guests often and want to stay part of conversations while cooking
- Your household is small — two to four people
- You want to keep an eye on young kids while doing chores
Traditional layouts hold up better when:
- Multiple generations live together and need separate quiet zones
- Someone in the house works night shifts or needs daytime silence
- Cooking involves a lot of frying, tempering, or strong-smelling regional dishes
Picture a joint family in a Jaipur haveli-style home, where the grandparents nap in the afternoon while grandchildren do online classes in another room. An open plan would make that arrangement nearly impossible. This is exactly the kind of household where a traditional, closed-room layout still makes complete sense in 2026, trends aside.
Resale Value and Real Estate Trends
Builders in metro cities have leaned hard into open layouts over the last decade, and buyer demand has genuinely followed. Listings with “open kitchen” or “open concept living” tend to get more inquiries on portals like 99acres and MagicBricks, based on what several real estate agents I’ve spoken to have mentioned.
That said, this isn’t universal. In tier-2 and tier-3 cities, traditional layouts still sell just fine, sometimes even faster, since local buyer expectations haven’t shifted the same way. A fully open kitchen in a smaller city can actually be a harder sell to a buyer who grew up with — and still prefers — a closed one.
My honest take? Don’t renovate purely chasing resale trends five years down the line. Trends shift. Live in a layout that works for your household today, and let resale be a secondary consideration, not the deciding one.
Making a Hybrid Layout Work (The Middle Path)
Not everyone needs to pick a side, and honestly this is the option I’d recommend to most people asking. A semi-open floor plan — think a breakfast counter, sliding partition, or half-wall — gives you a taste of both worlds.
You get visual openness and better light flow, while still containing smoke and smell reasonably well with a good exhaust fan or chimney. Sliding doors are particularly clever here — open them when entertaining, close them during heavy cooking.
Some practical hybrid ideas:
- Install a breakfast counter with bar stools between kitchen and living room
- Use a half-height partition wall with shelving built in
- Add sliding glass doors that can fully open or fully close as needed
- Keep the dining area open but the actual cooking zone semi-enclosed
[link to related guide about kitchen ventilation and chimney options here]
Lighting and Ventilation Considerations
Direct answer: Open layouts generally need less artificial lighting during the day since natural light spreads freely, but they require stronger exhaust systems to manage cooking smoke and odor that would otherwise spread through the whole home.
Ventilation is honestly the make-or-break factor for Indian open kitchens specifically. A weak chimney in an open layout means your entire living room smells like yesterday’s fish curry — not exactly the aesthetic anyone’s going for.
Look for chimneys rated at least 1000 m³/hr suction for open kitchen setups, higher than what a closed kitchen typically needs. It costs more, sure, but it’s not optional if you’re going the open route with regular Indian cooking.
Natural cross-ventilation also plays a bigger role in open layouts. If your flat only has windows on one side, an open plan might actually trap warm air more than a traditional layout would, since there’s less wall structure to create airflow pockets. [link to related guide about home ventilation planning here]
FAQs About Open Concept vs Traditional Floor Plans
Is an open concept floor plan good for small apartments in India? Generally, yes — it makes a compact space feel noticeably bigger and improves natural light. Just budget properly for a strong exhaust system, since smell control becomes trickier without walls.
Can I convert my traditional flat into an open concept layout later? Often, yes, but only after a structural engineer confirms the wall isn’t load-bearing. If it is, you’ll need reinforcement work, which adds cost and time to the renovation.
Do open concept homes cost more to build than traditional ones? Not always, actually. New construction can go either way. Renovating an existing traditional home into an open layout is usually the more expensive route because of structural changes.
Which layout is better for joint families? Traditional layouts usually work better for joint families, since separate rooms give each generation privacy and quiet without disturbing the rest of the household.
Does an open floor plan increase resale value? In most metro cities, yes, buyer demand leans open. In smaller cities, traditional layouts often still sell just as well, so it really depends on your local market.
How do I control cooking smell in an open kitchen? Invest in a high-suction chimney (1000+ m³/hr), keep windows cross-ventilated, and consider a semi-open layout with a partial wall or sliding door for heavy cooking days.
Final Thoughts
Neither layout is objectively “better” — that’s really the honest answer here. An open concept floor plan suits households that entertain often, cook lighter, and want that airy, connected feel. Traditional layouts still make sense for joint families, heavy Indian cooking, and anyone who values quiet, separated zones.
If you’re stuck between the two, don’t feel pressured to fully commit either way. Try a hybrid layout first — a breakfast counter or sliding partition — and see how your household actually uses the space before knocking down every wall in sight.